
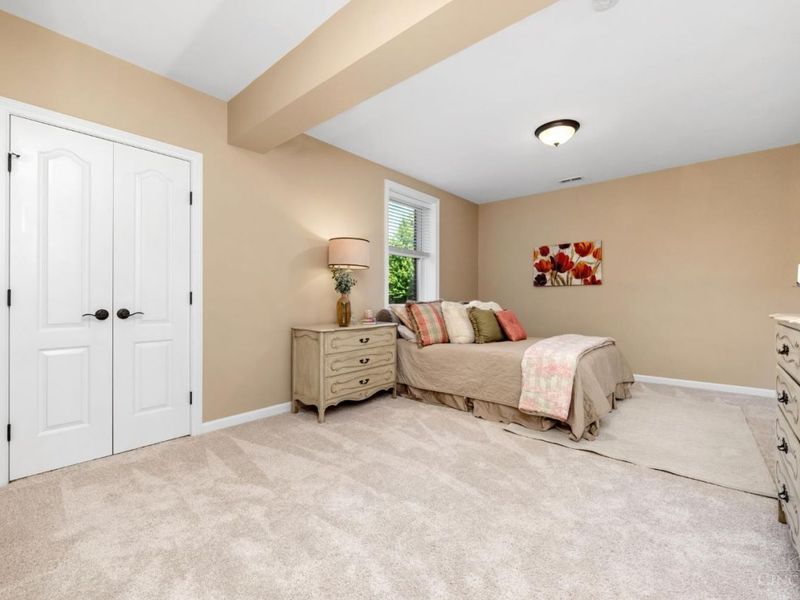
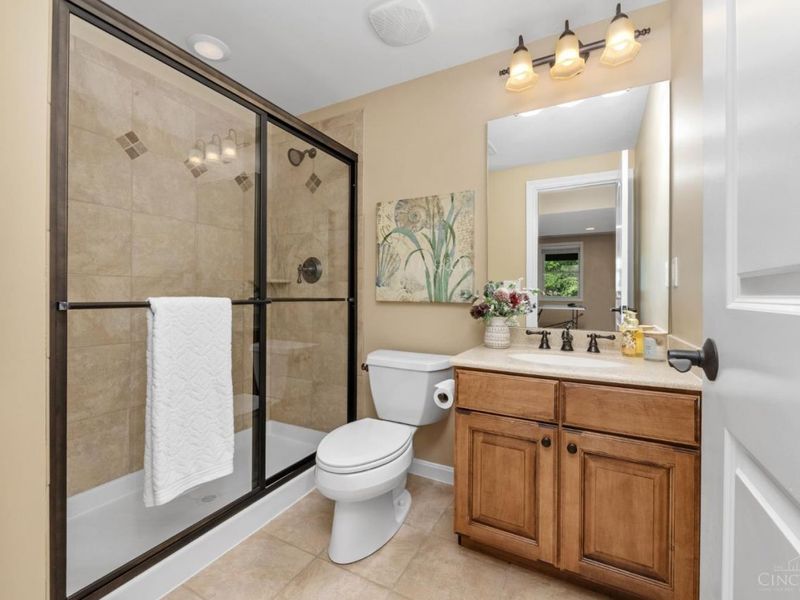
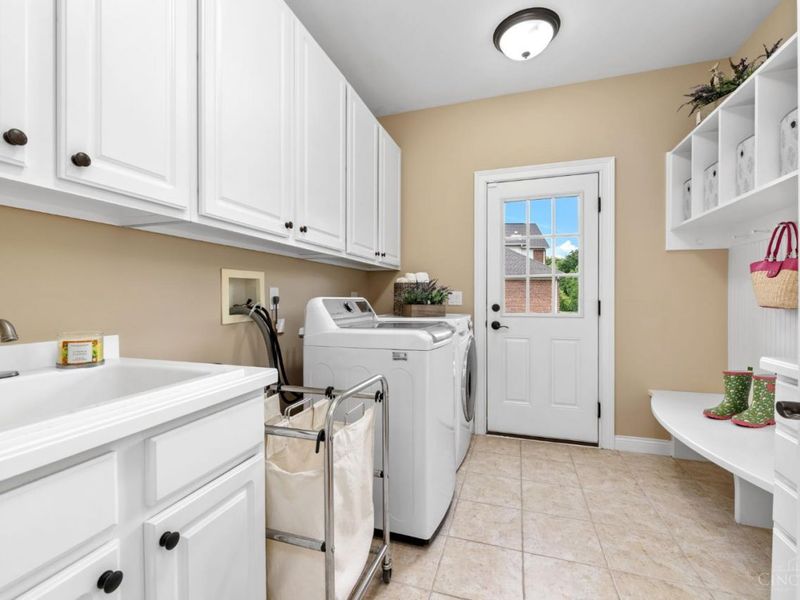
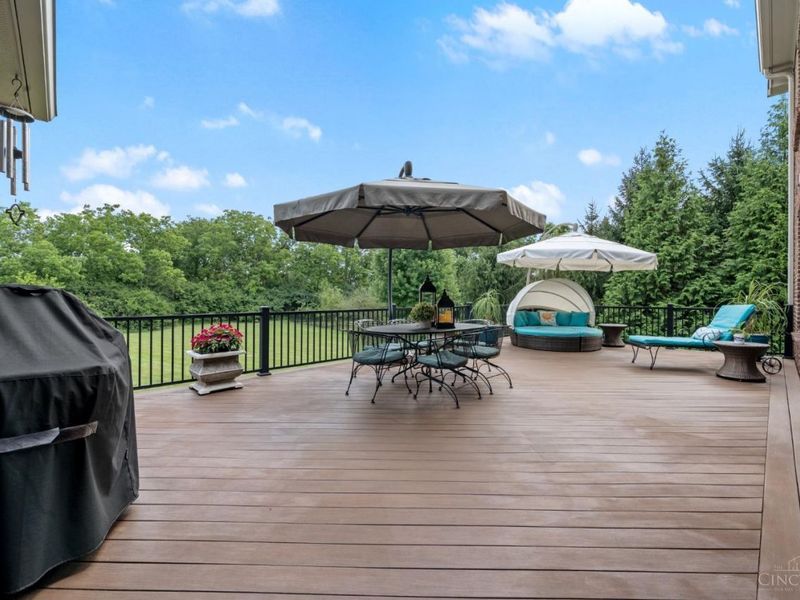
6 beds
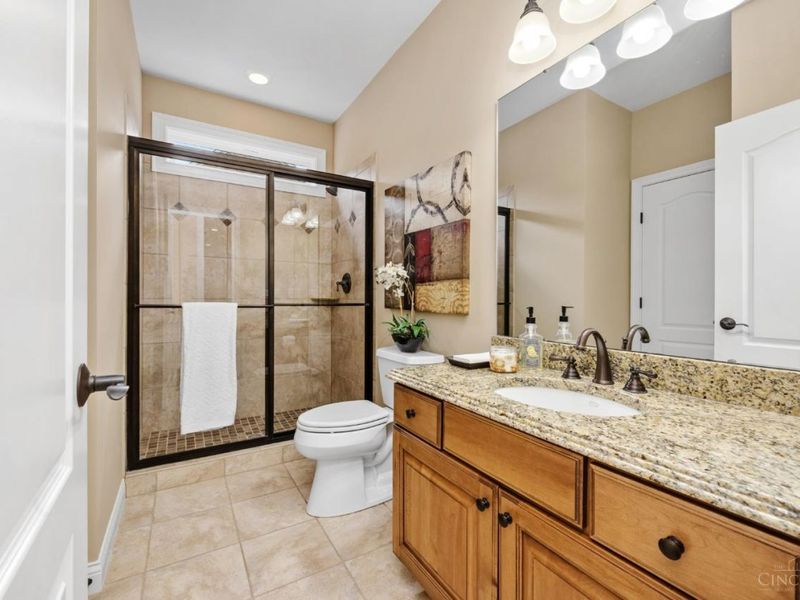
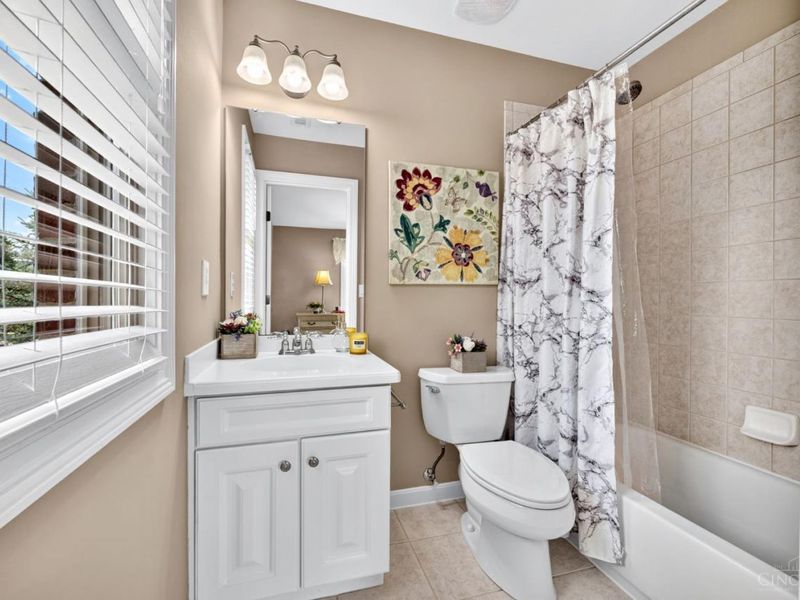
6 full baths
6,034 sqft
Listed By
Agency Name: Coldwell Banker Realty
Agent Name: Julia Packer Wesselkamper
Agency Phone: 513-891-8500

Shown By
Agent Name: Julie Basinger
Agent Phone: (614) 296-4751
Agency Title: Cutler Real Estate

TOUR THIS HOME
Choose a date and time to see 4681 Homestretch Lane, Mason, OH 45040.
I will get in touch with you shortly.

Property Description
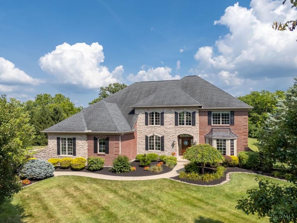
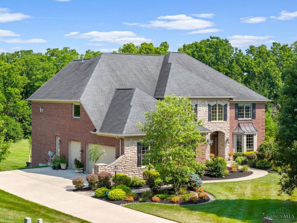
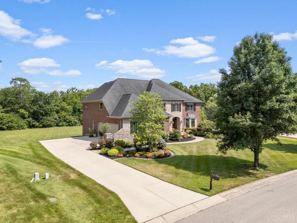
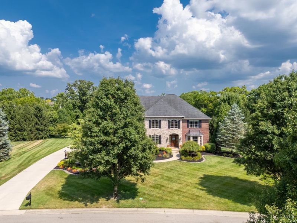
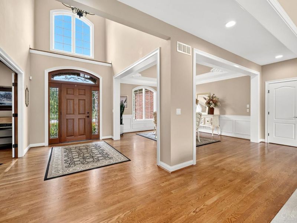
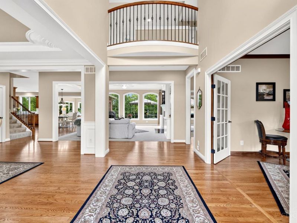
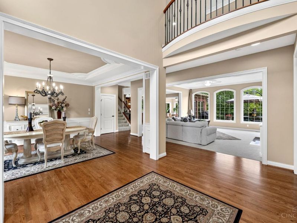
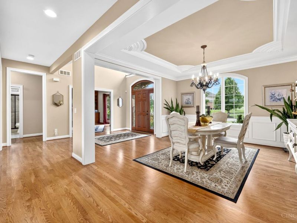
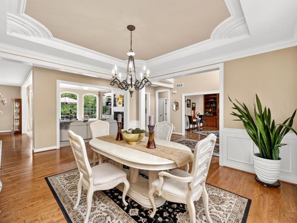
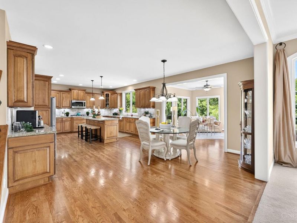
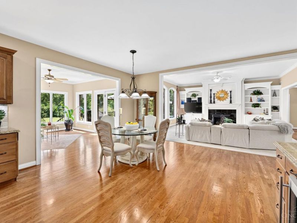
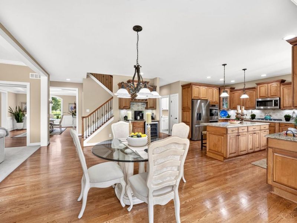
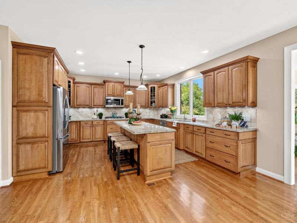
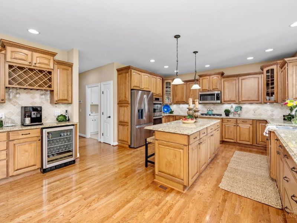
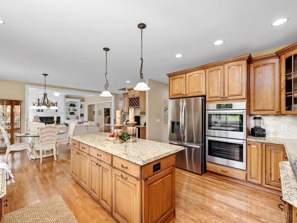
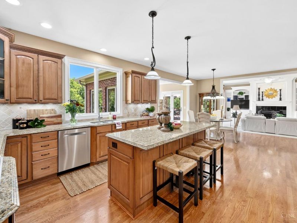
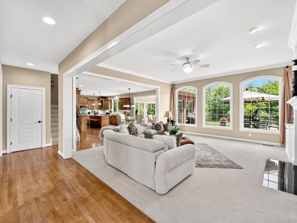
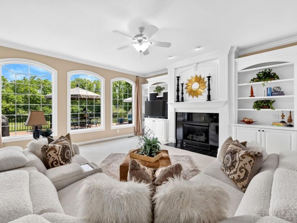
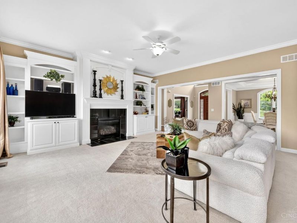
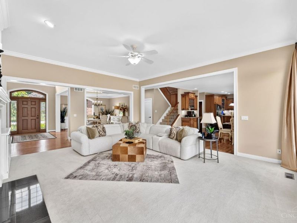
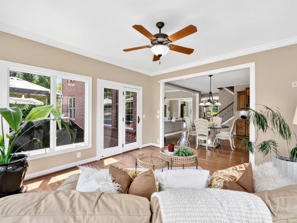
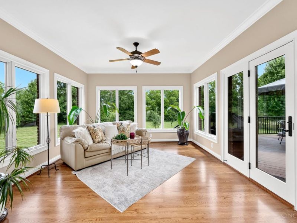
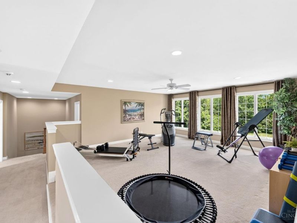
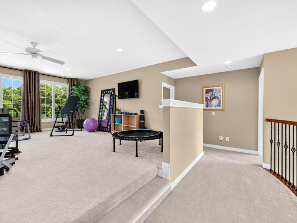
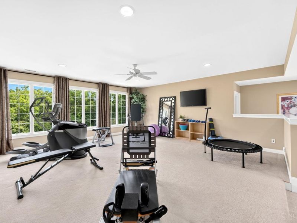
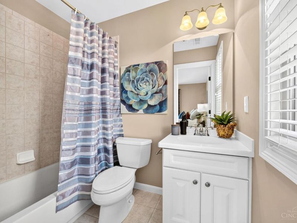
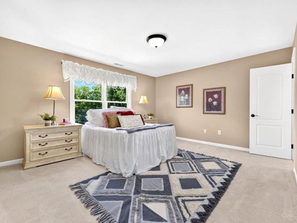
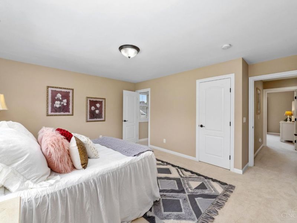
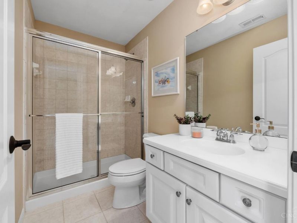
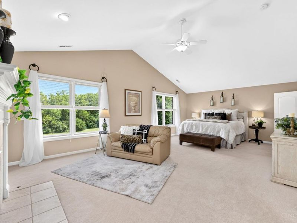
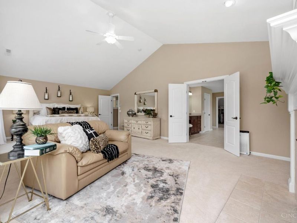
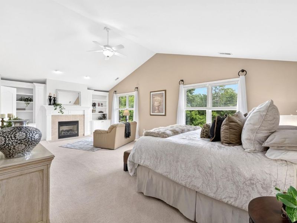
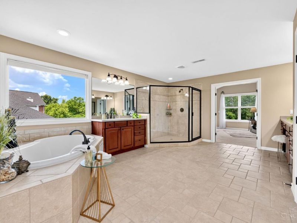
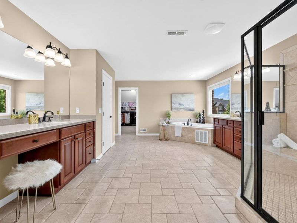
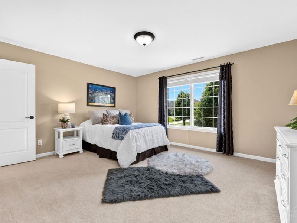
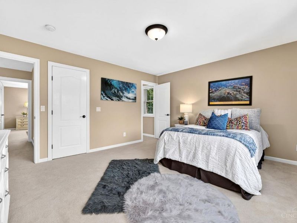
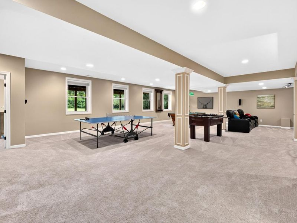
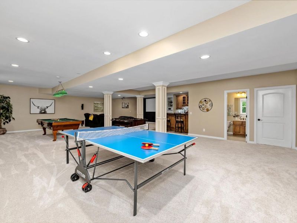
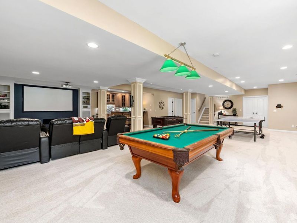
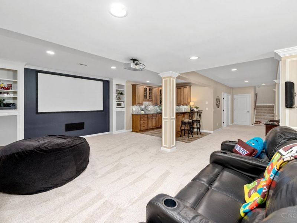
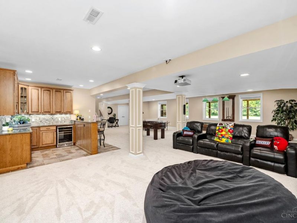
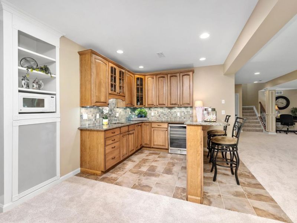
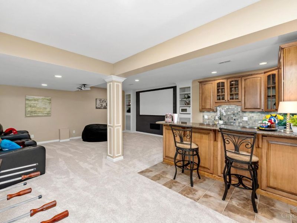
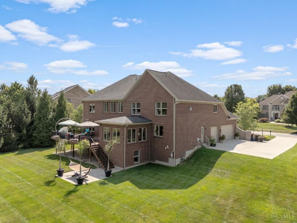
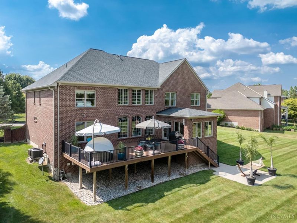
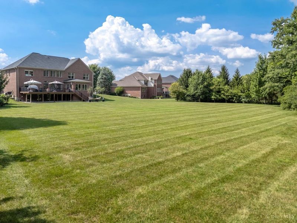
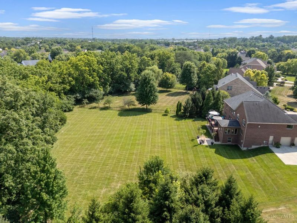
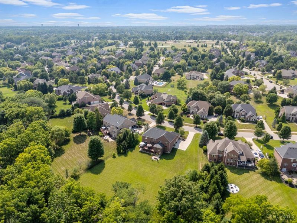
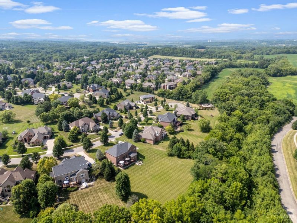
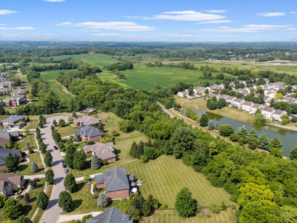
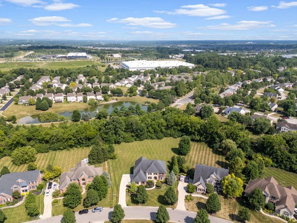
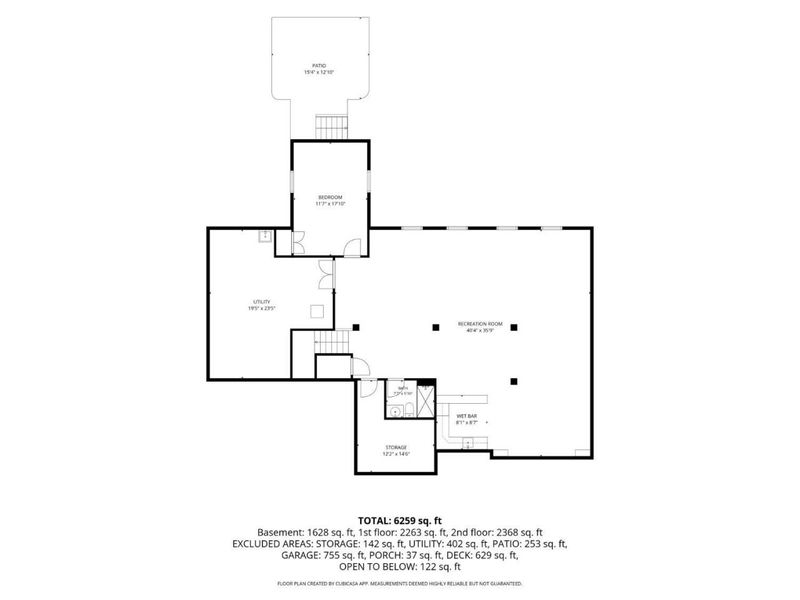
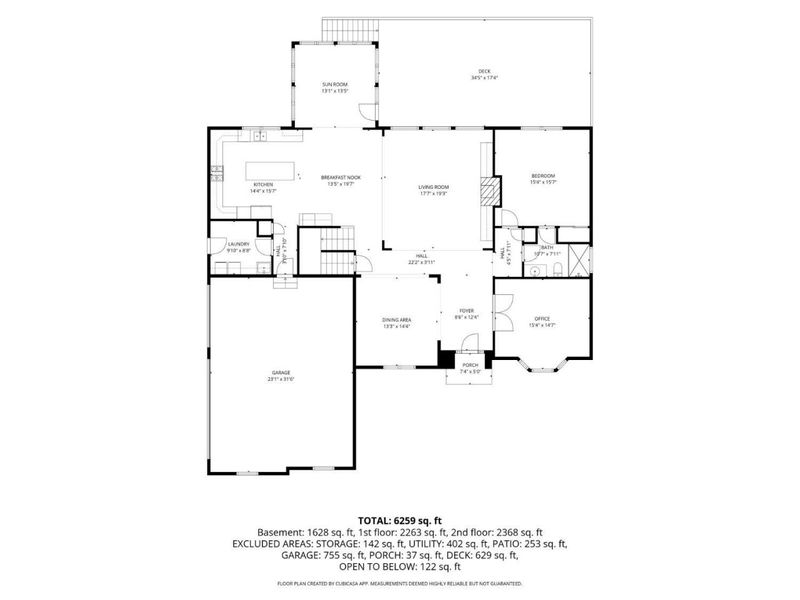
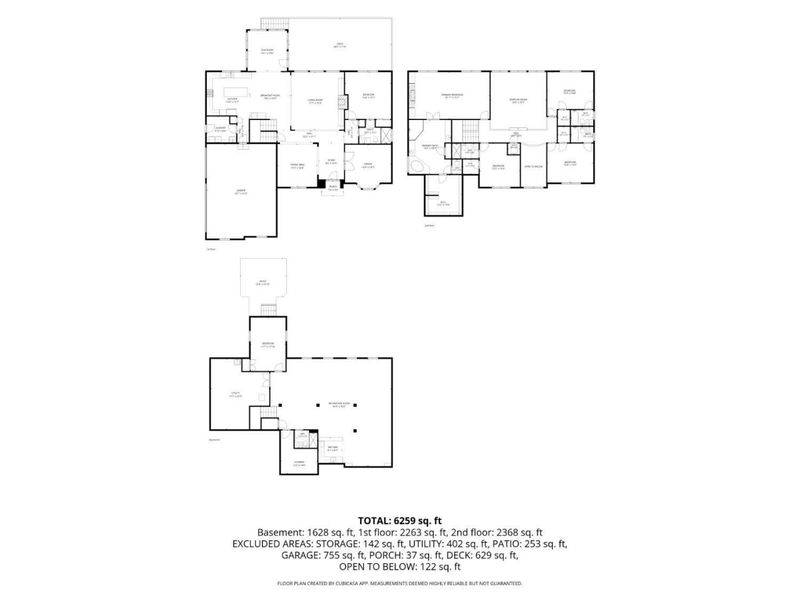
Home Beautiful! Tucked away on a quiet cul-de-sac in the prestigious Chestnut Hill community, this exceptional residence offers approx 6,034 sq ft of refined living space with 6 bedrooms and 6 full bathrooms. Designed for elegant entertaining and comfortable everyday living, the home features an updated chef's kitchen with wood cabinetry, hardwood floors, Dacor gas range, Bosch appliances (2022), new LG frig, expansive gathering spaces, and a spectacular finished lower level complete with home theater, wet bar and beverage frig. Sunroom leads to composite deck (2021) and level backyard on nearly 0.9 acres with a wooded view. Significant capital improvements, including a new roof (2015), tankless water heater (2017), new A/C units (2019 & 2021), new Bryant furnaces (2024), and water softener (2021), this home offers both luxury and peace of mind. An extraordinary opportunity to own a beautifully updated home in one of the area's most sought-after neighborhoods!
Property Features
Property Type: Residential - Single Family
Basement: Yes
Basement: Full
Cooling: Ceiling Fans, Central Air
Days on Market: 2
Fireplaces: 2
Garage: 3
Heating: Forced Air, Gas, Zoned
Home Style: Transitional
Lot Size: 0.87 Acres
Roof Type: Shingle
Stories: 2.0
Taxes: $14,212
Year Built: 2006
Amenities
9Ft + Ceiling
Crown Molding
French Doors
Multi Panel Doors
Natural Woodwork
BBQ Grill
Cul de sac
Deck
Patio
Sprinklers
Feature Descriptions
Access: City Street
Appliances: Convection Oven, Dishwasher, Double Oven, Dryer, Gas Cooktop, Microwave, Refrigerator, Washer, Wine Cooler
Association Includes: MaintenanceExterior, AssociationDues, Clubhouse, LandscapingCommunity, PlayArea, Pool, ProfessionalMgt
Association Name: Stonegate
Basement Fatures: Finished, WW Carpet, Other
Exterior: Brick, Stone
Fireplace Features: Gas
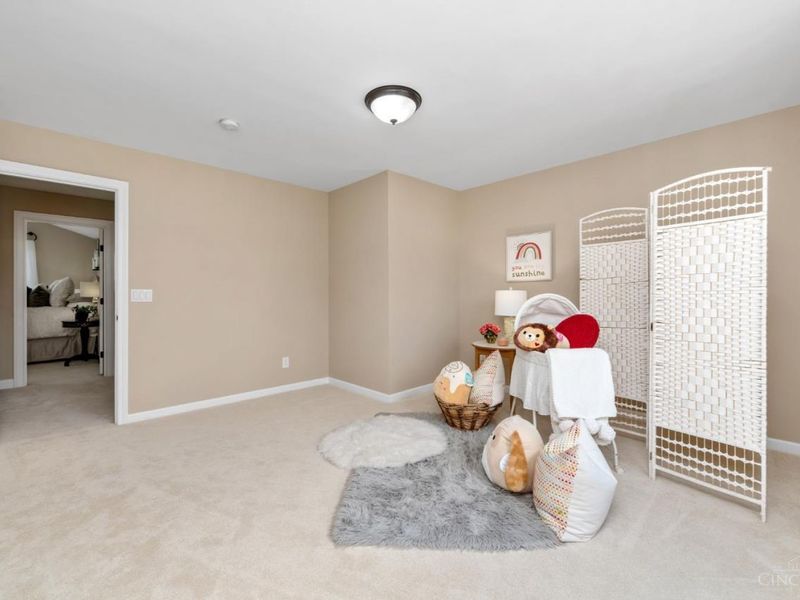
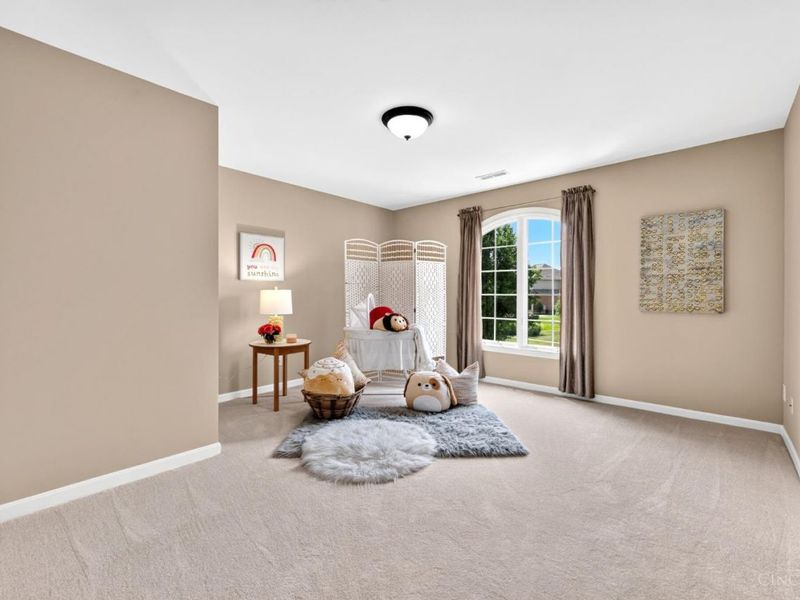
Flex Rooms: Loft, Media Room, Bedroom, Sitting Area
Foundation: Poured
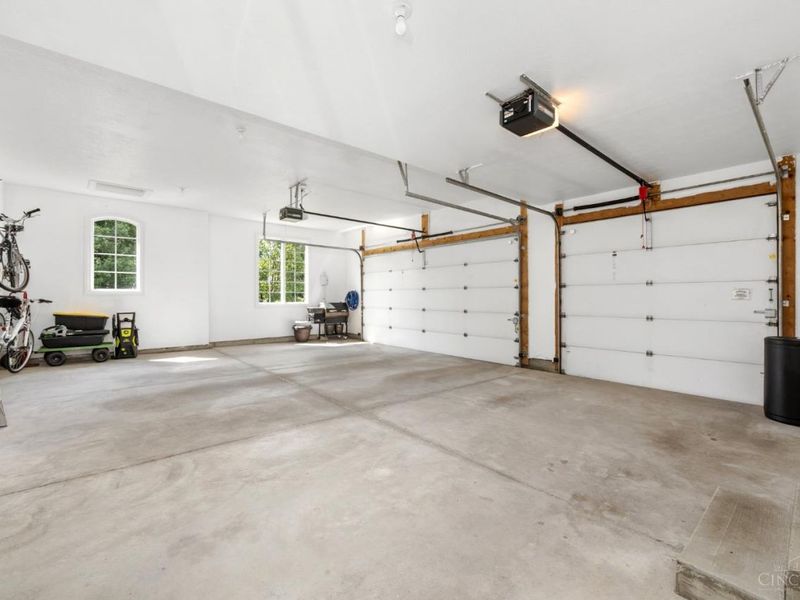
Garage/Carport: Built in, Oversized, Side
Gas: Natural
HOA Fee: 1025/Annually
HOA Y/N: 1
Kitchen: Pantry, Counter Bar, Solid Surface Ctr, Eat-In, Gourmet, Island, Wood Cabinets, Wood Floor, Marble/Granite/Slate
Mechanical Systems: Dehumidifier, Garage Door Opener, Humidifier, Radon System, Security System, Sump Pump w/Backup, Water Softener
Miscellaneous: 220 Volt, Ceiling Fan, CO Detector, Recessed Lights, Smoke Alarm
Parcel #: 1226465070
Parking: On Street, Driveway
Primary Bathroom: Built-In Shower Seat, Shower, Tile Floor, Double Vanity, Tub, Window Treatment
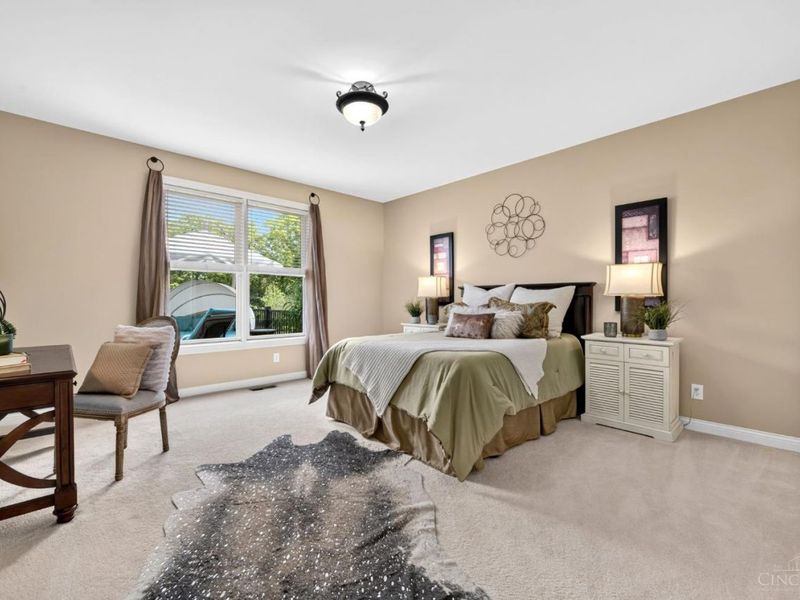
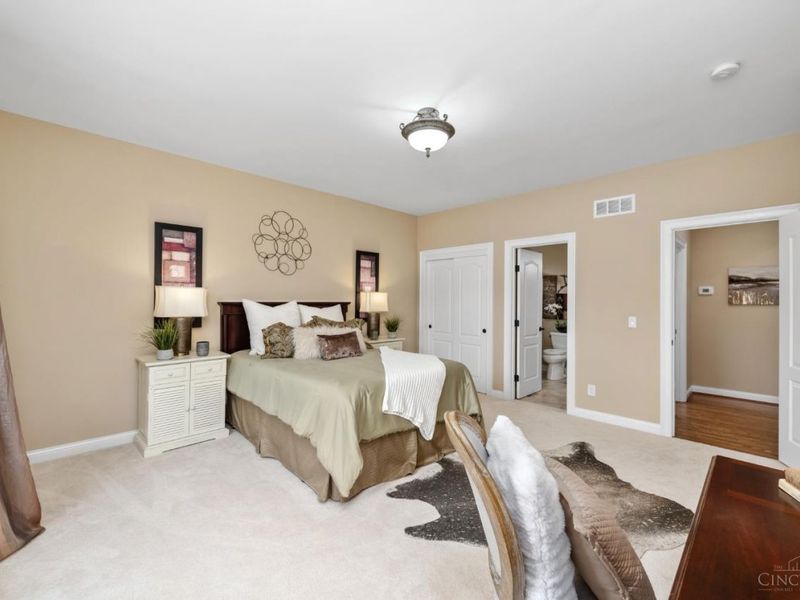
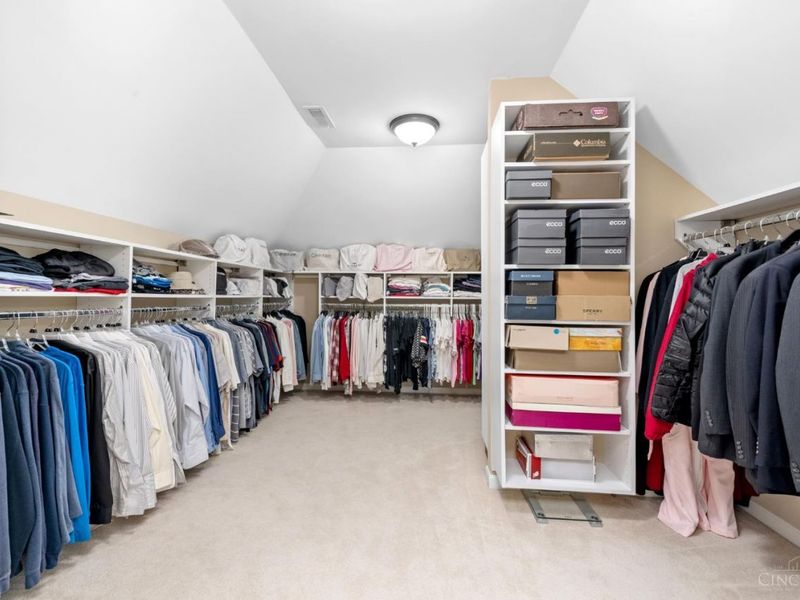
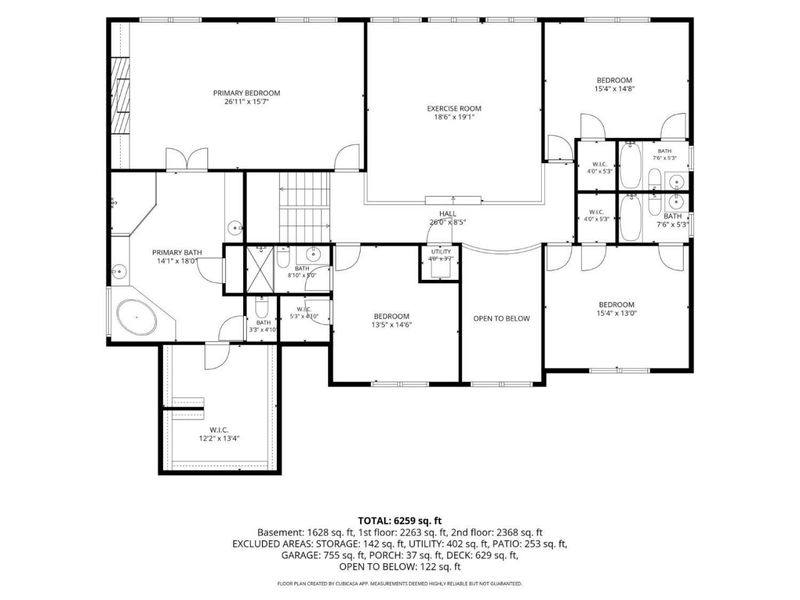
Primary Bedroom: Bath Adjoins, Vaulted Ceiling, Walk-in Closet, Dressing Area, Wall-to-Wall Carpet, Fireplace, Window Treatment, Sitting Room
Rooms Total: 13
Security: yes
Sewer: Public Sewer
Smart Technology: Doors/Locks, Garage Door Opener, Appliances, HVAC, Irrigation System, Security, Thermostat
Special View Info: Woods
SQFT Basement: 1500
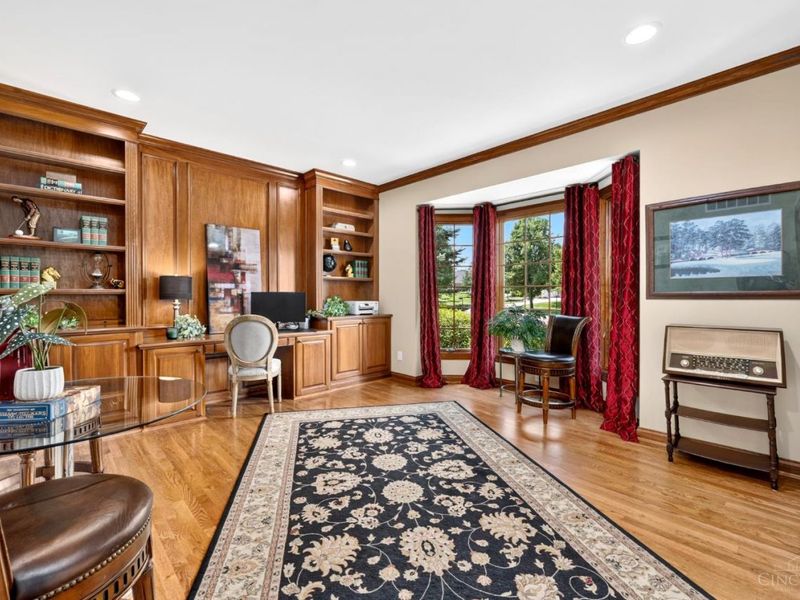
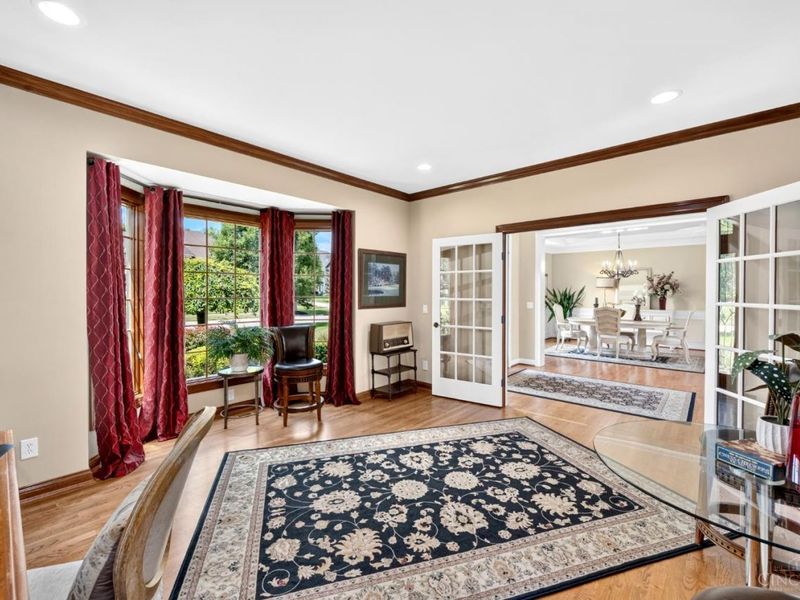
Study: Bookcases, French Doors, Window Treatment, Wood Floor
Tax Abatement: No
Topography: Level
Trees: Fruit, Oak, Pine, Other
Water: Public
Water Heater: Gas, Tankless
Window Features: LowE, Casement, Double Hung, Vinyl, Wood, Insulated
Room Sizes
Primary Bedroom: 25 X 15 Level - 2
Bedroom 2: 15 X 14 Level - 1
Bedroom 3: 14 X 14 Level - 2
Bedroom 4: 12 X 14 Level - 2
Bedroom 5: 13 X 13 Level - 2
Breakfast Room: 14 X 12 Level - 1
Dining Room: 14 X 13 Level - 1
Entry: 11 X 9 Level - 1
Living Room: 18 X 17 Level - 1
Laundry Room: 10 X 8 Level - 1
Recreation Room: 37 X 31 Level - Lower
Study/Den: 14 X 13 Level - 1
Local Schools
School District: Mason
Estimate Your Payment
Estimated Payment
$ 8,510.76 per month $6,932.71 Principal & Interest $1,184.33 Property Tax $393.72 Homeowner's InsuranceChange Payment Information
Print This Listingx
Select a format below, new window will open and will prompt you to print.









4681 Homestretch Lane | MLS# 1886925
This single family home located at 4681 Homestretch Lane, Mason, OH 45040 is currently listed for sale with an asking price of $1,349,900. This property was built in 2006 and has 6 bedrooms and 6 full baths with 6034 sq. ft. Homestretch Lane is located in the Chestnut Hill subdivision within the Mason school district. Search Chestnut Hill real estate on jbasinger.cutlerhomes.com today.