
2636 Tributary LaneAkron, OH 44312

Residential - Condominium MLS 5247234 New to the Market
2 beds 2 full baths 1,519 sqft
Active $340,000
  • 2636 Tributary Lane, Unit 42, Akron, OH 44312 Photo 1
  • 2636 Tributary Lane, Unit 42, Akron, OH 44312 Photo 2
  • 2636 Tributary Lane, Unit 42, Akron, OH 44312 Photo 3
  • 2636 Tributary Lane, Unit 42, Akron, OH 44312 Photo 4
  • 2636 Tributary Lane, Unit 42, Akron, OH 44312 Photo 5
  • 2636 Tributary Lane, Unit 42, Akron, OH 44312 Photo 6
  • 2636 Tributary Lane, Unit 42, Akron, OH 44312 Photo 7
  • 2636 Tributary Lane, Unit 42, Akron, OH 44312 Photo 8
  • 2636 Tributary Lane, Unit 42, Akron, OH 44312 Photo 9
  • 2636 Tributary Lane, Unit 42, Akron, OH 44312 Photo 10
  • 2636 Tributary Lane, Unit 42, Akron, OH 44312 Photo 11
  • 2636 Tributary Lane, Unit 42, Akron, OH 44312 Photo 12
  • 2636 Tributary Lane, Unit 42, Akron, OH 44312 Photo 13
  • 2636 Tributary Lane, Unit 42, Akron, OH 44312 Photo 14
  • 2636 Tributary Lane, Unit 42, Akron, OH 44312 Photo 15
  • 2636 Tributary Lane, Unit 42, Akron, OH 44312 Photo 16
  • 2636 Tributary Lane, Unit 42, Akron, OH 44312 Photo 17
  • 2636 Tributary Lane, Unit 42, Akron, OH 44312 Photo 18
  • 2636 Tributary Lane, Unit 42, Akron, OH 44312 Photo 19
  • 2636 Tributary Lane, Unit 42, Akron, OH 44312 Photo 20
  • 2636 Tributary Lane, Unit 42, Akron, OH 44312 Photo 21
  • 2636 Tributary Lane, Unit 42, Akron, OH 44312 Photo 22
  • 2636 Tributary Lane, Unit 42, Akron, OH 44312 Photo 23
  • 2636 Tributary Lane, Unit 42, Akron, OH 44312 Photo 24
  • 2636 Tributary Lane, Unit 42, Akron, OH 44312 Photo 25
  • 2636 Tributary Lane, Unit 42, Akron, OH 44312 Photo 26
  • 2636 Tributary Lane, Unit 42, Akron, OH 44312 Photo 27
  • 2636 Tributary Lane, Unit 42, Akron, OH 44312 Photo 28
  • 2636 Tributary Lane, Unit 42, Akron, OH 44312 Photo 29
  • 2636 Tributary Lane, Unit 42, Akron, OH 44312 Photo 30
  • 2636 Tributary Lane, Unit 42, Akron, OH 44312 Photo 31
  • 2636 Tributary Lane, Unit 42, Akron, OH 44312 Photo 32
  • 2636 Tributary Lane, Unit 42, Akron, OH 44312 Photo 33
  • 2636 Tributary Lane, Unit 42, Akron, OH 44312 Photo 34
  • 2636 Tributary Lane, Unit 42, Akron, OH 44312 Photo 35
  • 2636 Tributary Lane, Unit 42, Akron, OH 44312 Photo 36
  • 2636 Tributary Lane, Unit 42, Akron, OH 44312 Photo 37
  • 2636 Tributary Lane, Unit 42, Akron, OH 44312 Photo 38
  • 2636 Tributary Lane, Unit 42, Akron, OH 44312 Photo 39
  • 2636 Tributary Lane, Unit 42, Akron, OH 44312 Photo 40
  • 2636 Tributary Lane, Unit 42, Akron, OH 44312 Photo 41
  • 2636 Tributary Lane, Unit 42, Akron, OH 44312 Photo 42
  • 2636 Tributary Lane, Unit 42, Akron, OH 44312 Photo 43
  • 2636 Tributary Lane, Unit 42, Akron, OH 44312 Photo 44
  • 2636 Tributary Lane, Unit 42, Akron, OH 44312 Photo 45
  • 2636 Tributary Lane, Unit 42, Akron, OH 44312 Photo 46
  • 2636 Tributary Lane, Unit 42, Akron, OH 44312 Photo 47
  • 2636 Tributary Lane, Unit 42, Akron, OH 44312 Photo 48
1/48 Virtual Tour Fullscreen

Listed By

Agency Name: Real of Ohio
Agency Contact: haidethomesales@gmail.com, 330-690-2584

Shown By

Agent Name: Julie Basinger
Agent Phone: (614) 296-4751
Agency Title: Cutler Real Estate

IDX logo

TOUR THIS HOME

Choose a date and time to see 2636 Tributary Lane, Unit 42, Akron, OH 44312.
I will get in touch with you shortly.

Choose your video chat app
Request a Showing
  • Sunday October 18
  • Monday October 19
  • Tuesday October 20
  • Wednesday October 21
  • Thursday October 22
  • Friday October 23
  • Saturday October 24
  • Sunday October 25
  • Monday October 26
  • Tuesday October 27
  • Wednesday October 28
  • Thursday October 29
  • Friday October 30
  • Saturday October 31
  • Sunday November 1
  • 7:00 AM
  • 7:30 AM
  • 8:00 AM
  • 8:30 AM
  • 9:00 AM
  • 9:30 AM
  • 10:00 AM
  • 10:30 AM
  • 11:00 AM
  • 11:30 AM
  • 12:00 PM
  • 12:30 PM
  • 1:00 PM
  • 1:30 PM
  • 2:00 PM
  • 2:30 PM
  • 3:00 PM
  • 3:30 PM
  • 4:00 PM
  • 4:30 PM
  • 5:00 PM
  • 5:30 PM
  • 6:00 PM
  • 6:30 PM
  • 7:00 PM
  • 7:30 PM
  • 8:00 PM
  • 8:30 PM
  • 9:00 PM
Preferred Communication Method

Property Description

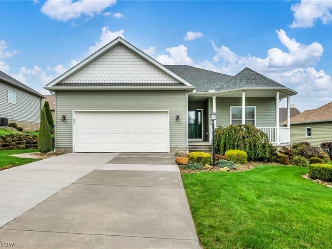
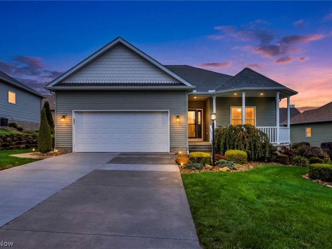
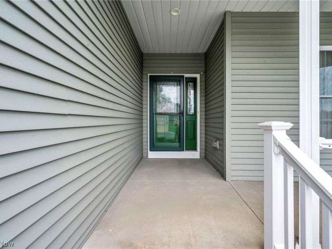
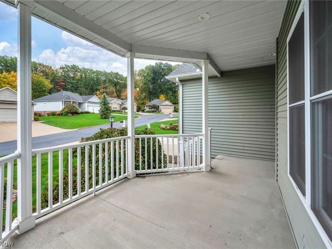
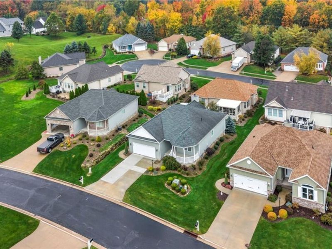
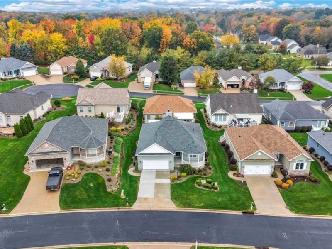
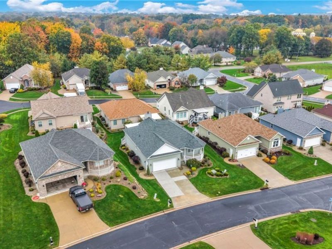
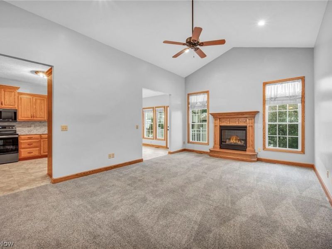
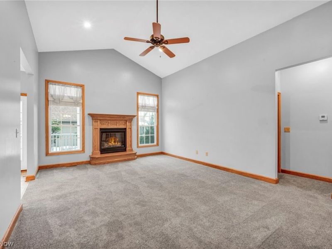
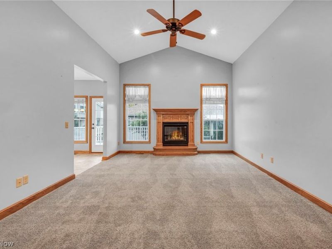
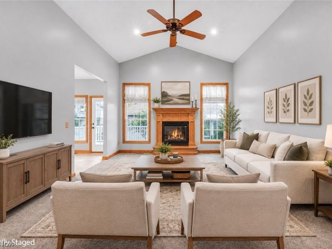
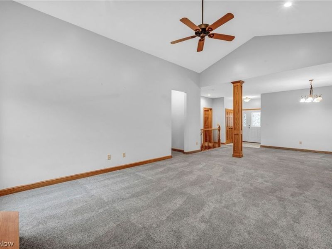
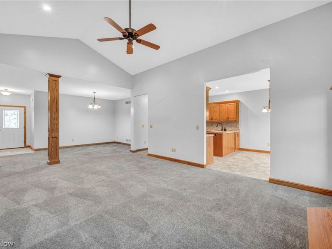
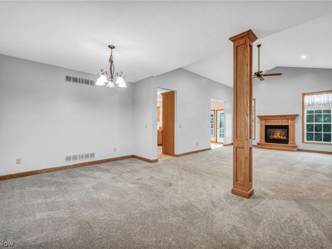
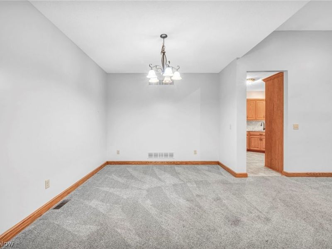
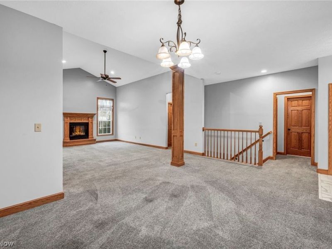
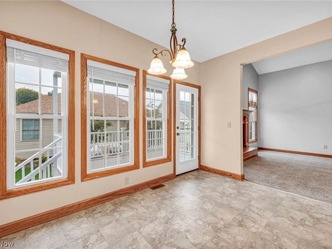
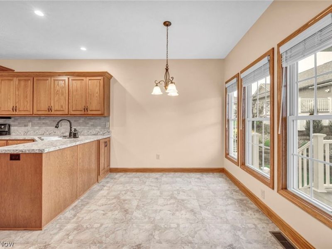
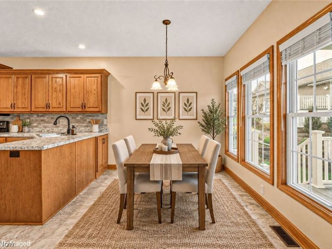
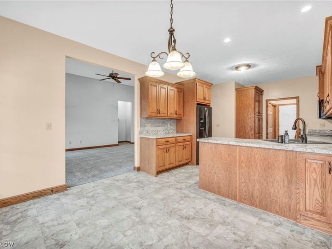
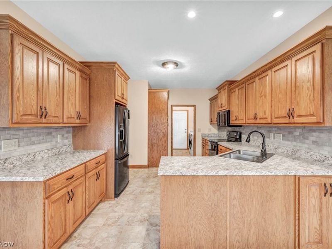
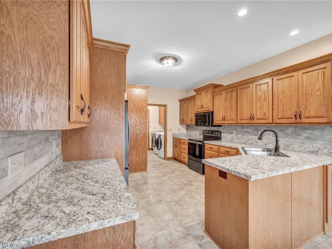
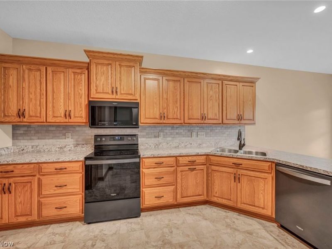
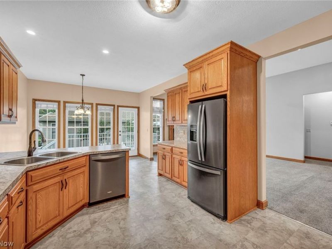
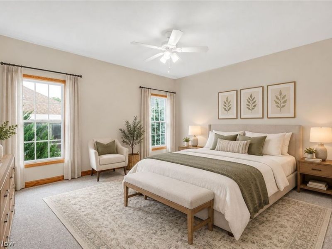
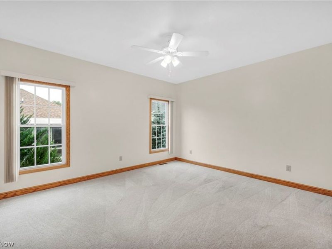
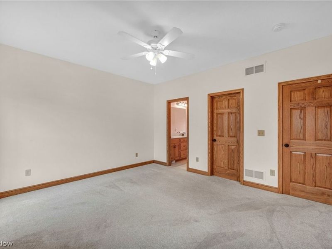
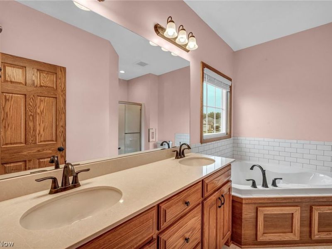
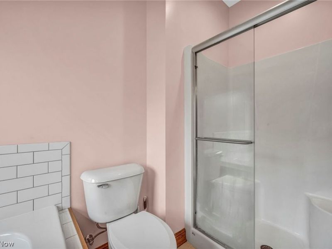
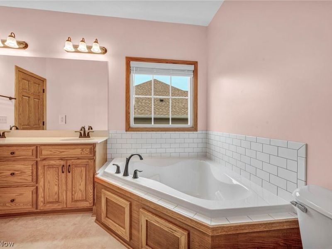
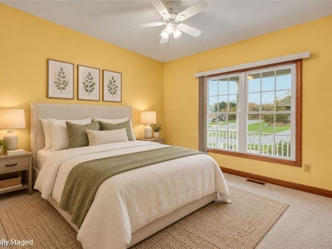
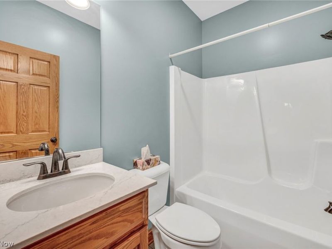
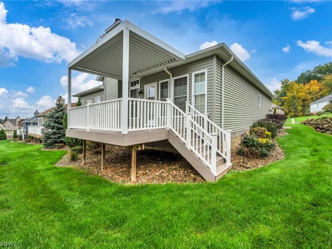
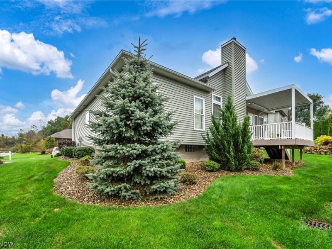
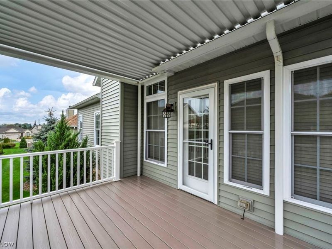
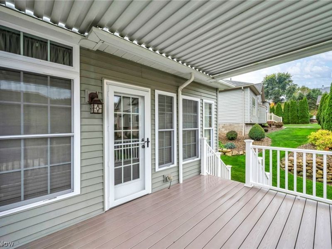
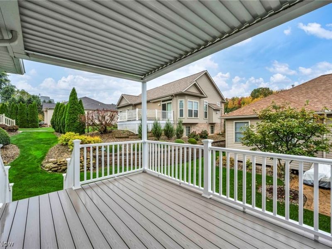
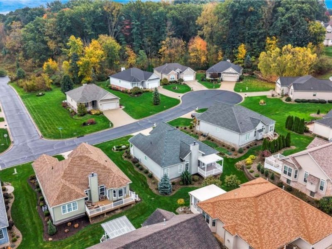
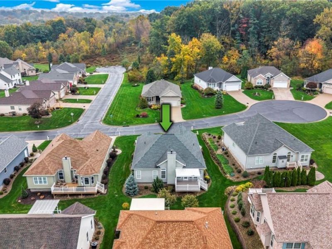
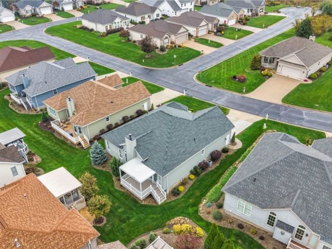
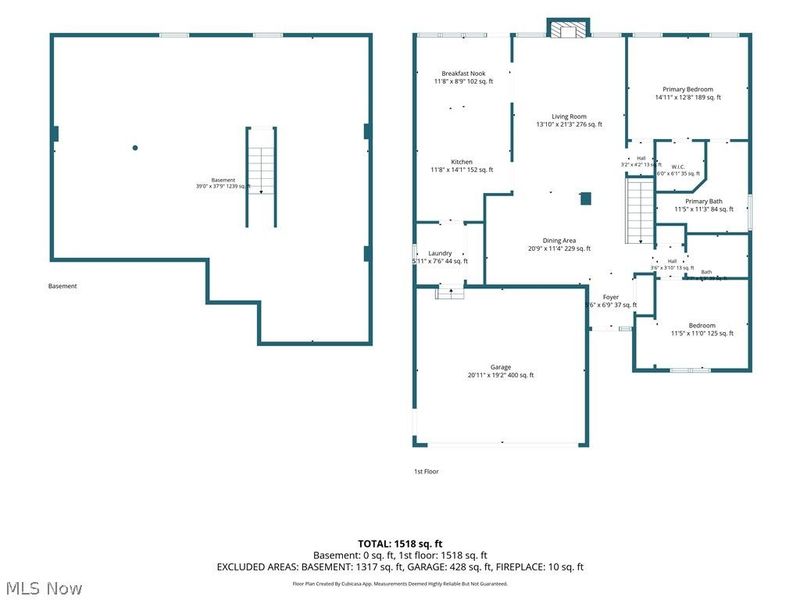
Welcome to this inviting 1,500-square-foot condo, built in 2020, offering modern comfort, an open floor plan, and a convenient location! Featuring 2 bedrooms and 2 full bathrooms, this home blends functional living spaces with thoughtful details throughout. The spacious living room boasts vaulted ceilings, creating an open, airy atmosphere that flows seamlessly into the dining area. The eat-in kitchen provides additional dining space and functionality, custom oak cabinetry, and detailed finishes, making it perfect for everyday living and entertaining. The spacious primary suite offers a walk-in closet and a private bathroom complete with dual sinks, a jetted soaking tub, and a walk-in shower. A second bedroom and full bathroom provide flexibility for guests, a home office, or additional living needs. Enjoy your morning coffee or unwind in the evening on the welcoming front porch or the private composite deck overlooking the backyard. Another major highlight is the age of the home's major components, including the roof, HVAC system, hot water tank, sump pump, and appliances, all six years old. Situated in a quaint, smaller neighborhood, this condo offers a peaceful setting while remaining conveniently close to the restaurants, shopping, and everyday amenities of Green, Ohio. Don't miss this opportunity to enjoy low-maintenance living in a well-maintained, modern home in a desirable location!

2636 Tributary Lane, Unit 42 | MLS# 5247234

This condo located at 2636 Tributary Lane, Unit 42, Akron, OH 44312 is currently listed for sale with an asking price of $340,000. This property was built in 2020 and has 2 bedrooms and 2 full baths with 1519 sq. ft. Tributary Lane, Unit 42 is located in the Mill Run Villas subdivision within the Springfield Local school district. Search Mill Run Villas real estate on jbasinger.cutlerhomes.com today.

Property Features

Property Type: Residential - Condominium
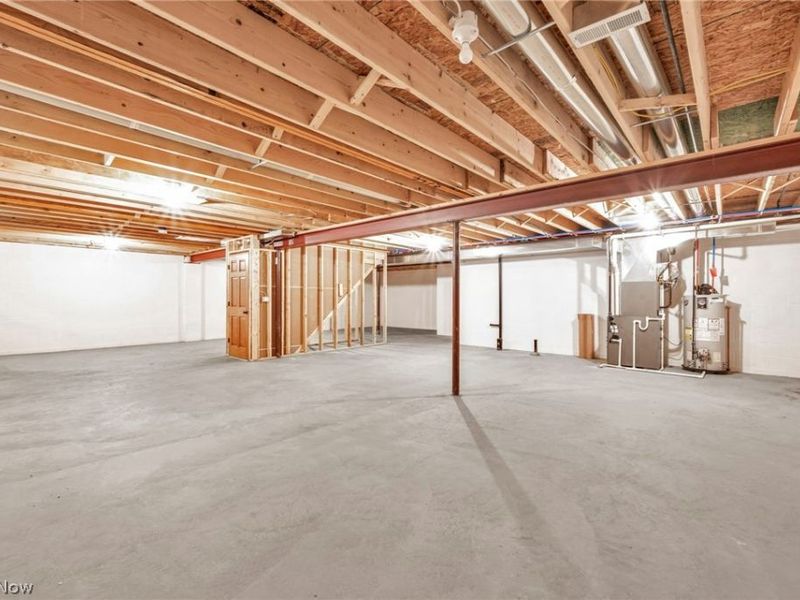
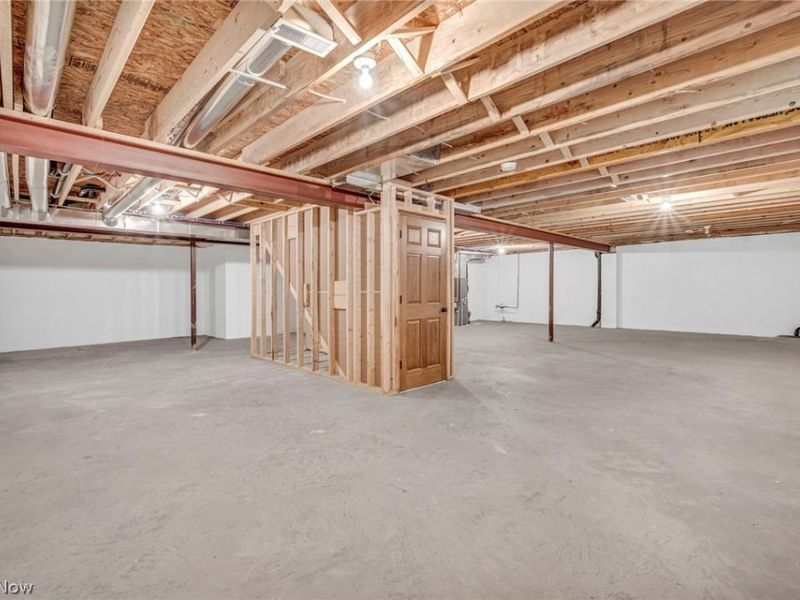
Basement: Yes
Basement: Full, Unfinished, Sump Pump
Cooling: Central Air
Fireplaces: 1
Garage: 2 car attached
Heating: Forced Air, Gas
Home Style: Ranch
Lot Size: 0.35 Acres
Roof Type: Asphalt, Fiberglass, Shingle
Stories: 1.0
Taxes: $5,953 / year
Year Built: 2020

Amenities

Vaulted Ceiling(s)
Walk-In Closet(s)

Feature Descriptions

Appliances: Dryer, Disposal, Microwave, Range, Refrigerator, Washer
Exterior: Aluminum Siding
Fireplace: Gas Log
HOA: Yes
HOA Fee: 250/ Annually
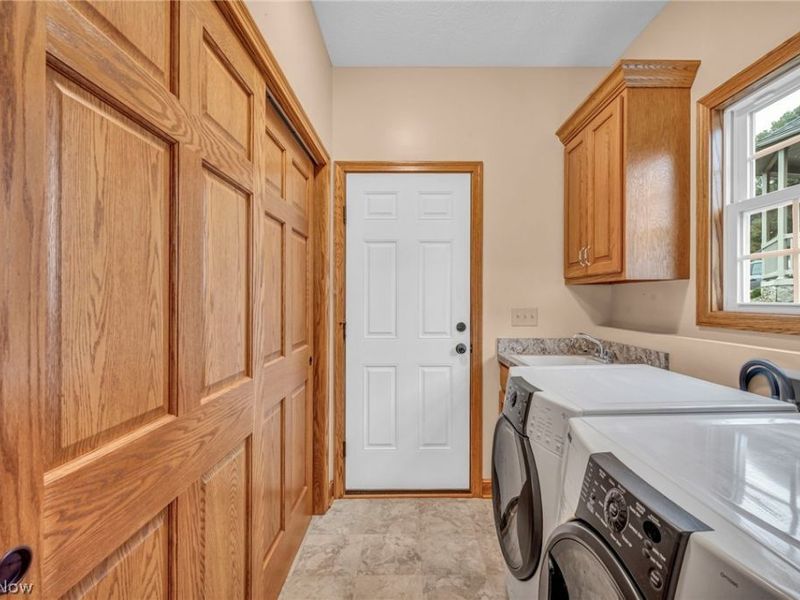
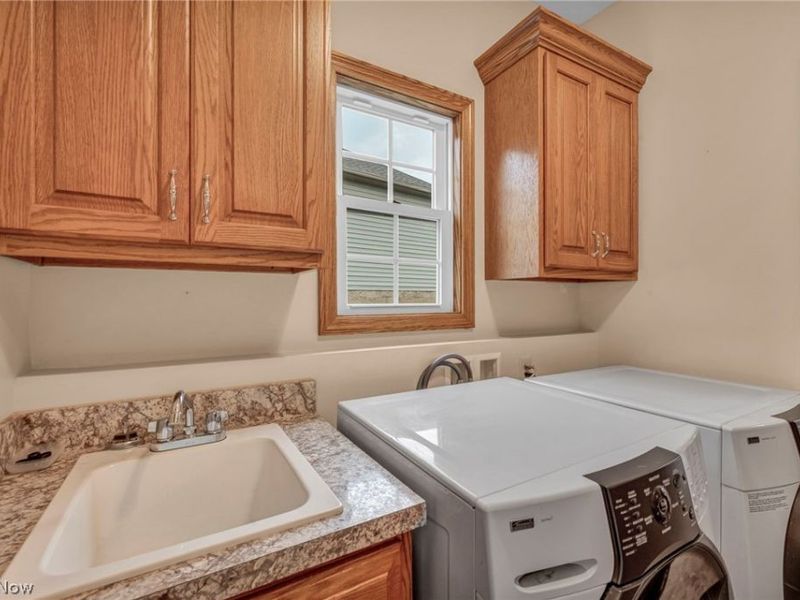
Laundry: Main Level, Laundry Tub, Sink
Parcel#: 5111068
Parking: Attached, Garage
Patio/Porch: Deck, Porch
Pets Allowed: Number Limit, Size Limit, Yes
Sewer: Public Sewer
Water: Public
Window: Aluminum Frames, Blinds

Room Sizes

Laundry: 8 x 6 Level - First
Basement: N D x N D Level - Basement
Dining Room: 13 x 11 Level - First
Bathroom: 8 x 5 Level - First
Primary Bathroom: 11 x 11 Level - First
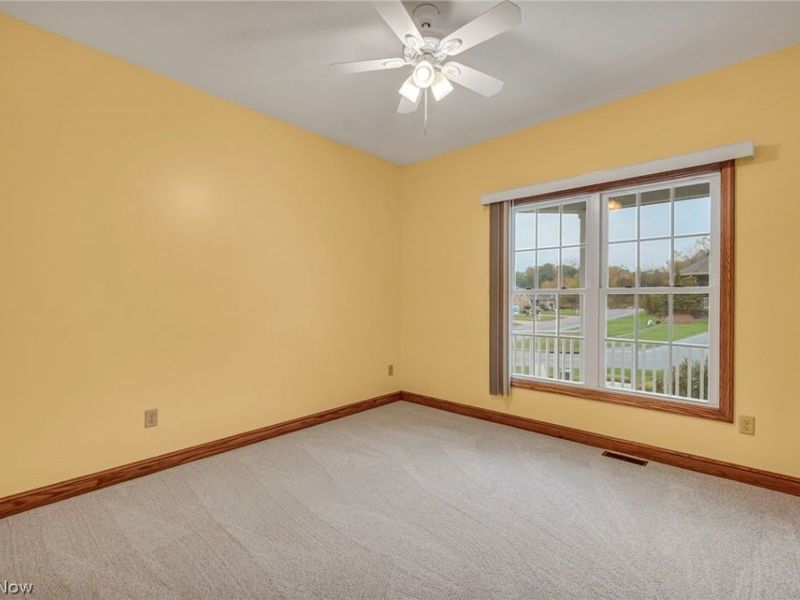
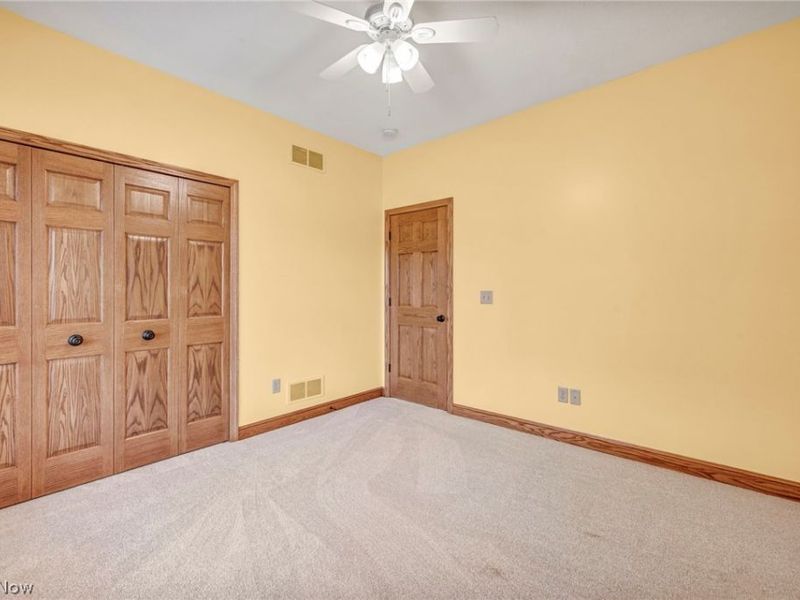
Bedroom: 12 x 11 Level - First
Primary Bedroom: 15 x 13 Level - First
Eat-in Kitchen: 24 x 12 Level - First
Living Room: 20 x 14 Level - First
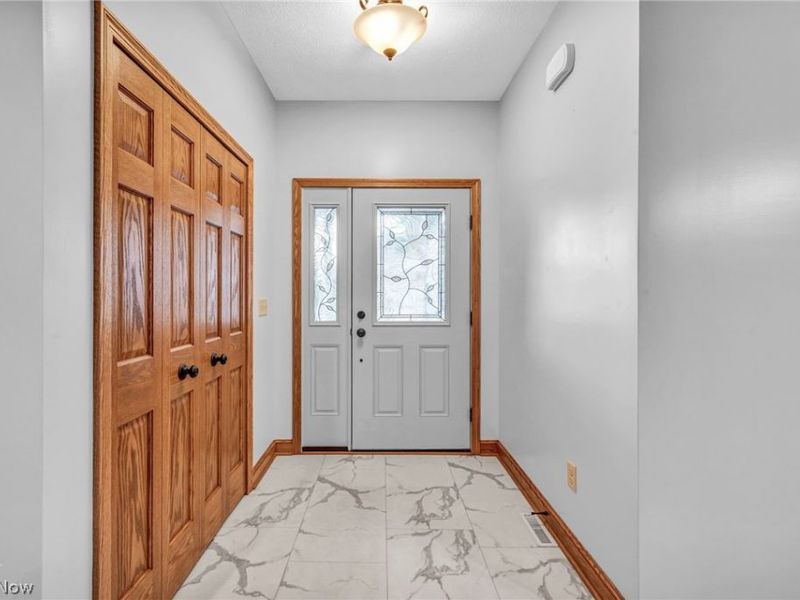
Entry/ Foyer: 7 x 6 Level - First

Local Schools

School District: Springfield Local

Estimate Your Payment

Estimated Payment

$ 2,510.17 per month $1,914.92 Principal & Interest $496.08 Property Tax $99.17 Homeowner's Insurance

Change Payment Information

%
years/fixed
yearly
yearly (est.)
(Payments are an estimate and may vary by lender)
Croos Country Mortgage

Login to My Homefinder

Forgot your password / First Login?

Login to My Homefinder